
What your as-built drawings look like.
A made-up house, drawn the way we deliver yours. Real projects stay private unless the owner says otherwise.
Floor plan, one per level
Dimension strings, each room’s size and area, a room schedule, and a title block that says where the numbers came from. One PDF sheet per level, also on your delivery page. The DWG and DXF keep the room sizes in the room tags.
Door and window schedule
Every door and window with its width and height, and each window’s sill, read from the scan. In the PDF set and on your delivery page.
| Mark | Room | Width | Height | Sill |
|---|---|---|---|---|
| D1 | Kitchen, front door | 2′-8″ | 6′-8″ | – |
| D2 | Bedroom | 2′-8″ | 6′-8″ | – |
| D3 | Bath | 2′-8″ | 6′-8″ | – |
| W1 | Living, north | 5′-11½″ | 3′-8″ | 3′-0″ |
| W2 | Living, west | 5′-2½″ | 3′-8″ | 3′-0″ |
| W3 | Bedroom, west | 4′-5¾″ | 3′-8″ | 3′-0″ |
| W4 | Kitchen, east | 4′-5¾″ | 3′-2″ | 3′-6″ |
| W5 | Bath, south | 4′-5¾″ | 2′-8″ | 4′-0″ |
LOD 200 model, from the IFC file
Walls with thickness, floors, openings, stairs and rooms, cut low at the front so you can see in. The schematic elevations in the PDF set are drawn from it.
The 360° tour, measured
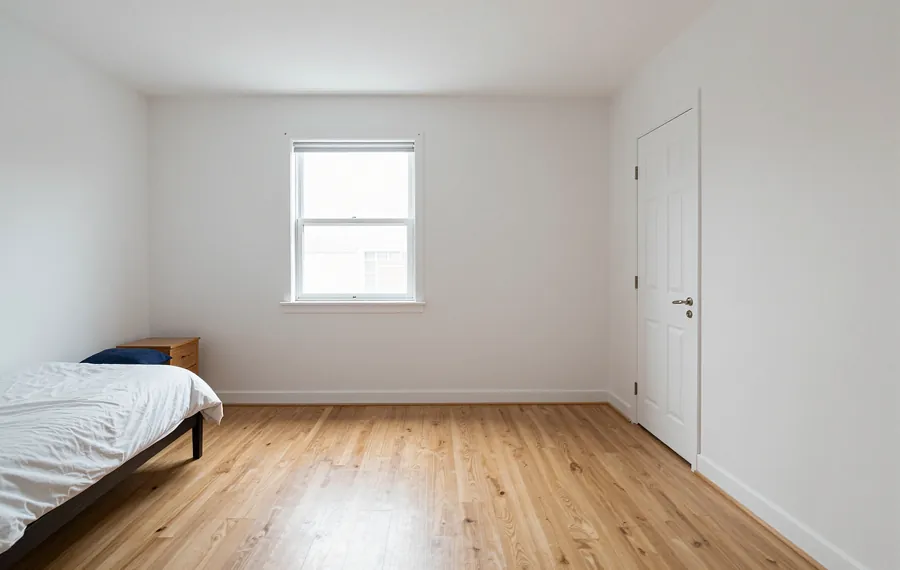
Click two points in any room on your delivery page and read the distance in feet and inches. Illustration: a made-up room, an example reading.
The file package
One zip with the PDF set and the CAD, one with the model. The names say the level and the units, so nobody opens the metric file by mistake.
- Drawings and CAD (zip)
- Drawings.pdf: plans, schedules, elevations
- Floor Plan - 1st Floor (imperial).dwg
- Floor Plan - 1st Floor (imperial).dxf
- Floor Plan - 1st Floor (metric).dwg
- Floor Plan - 1st Floor (metric).dxf
- … one set per level
- previews (PNG of each plan)
- README
- Model (zip)
- Existing Conditions (LOD 200).ifc
- previews (PNG)
- README